
Primary on Main



Address
2909 W 10th Street, Grand Island, NE
Price
$ 354,000
Property Attributes
- MLS#20263018
- TypeSingle Family
- Listing Status Active
- CountyHALL
- CityGrand Island
- AreaNW
- NeighborhoodColonial Estates
- Zip68803
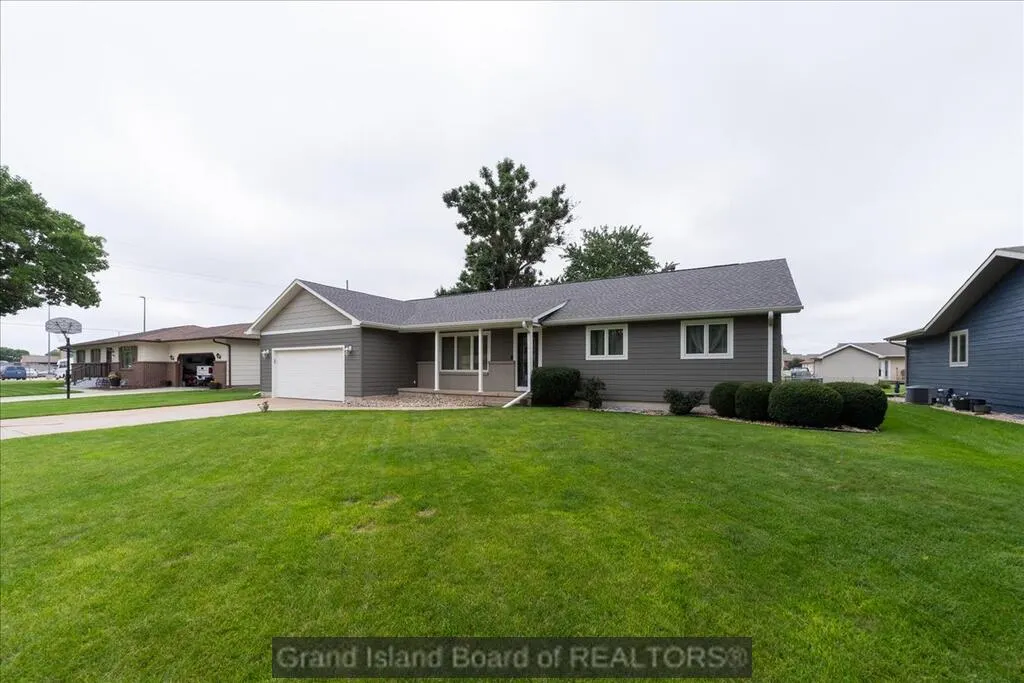
- StyleRanch
- Year Built1984
- Taxes$ 4072
- Price$ 354,000
- Bedrooms3
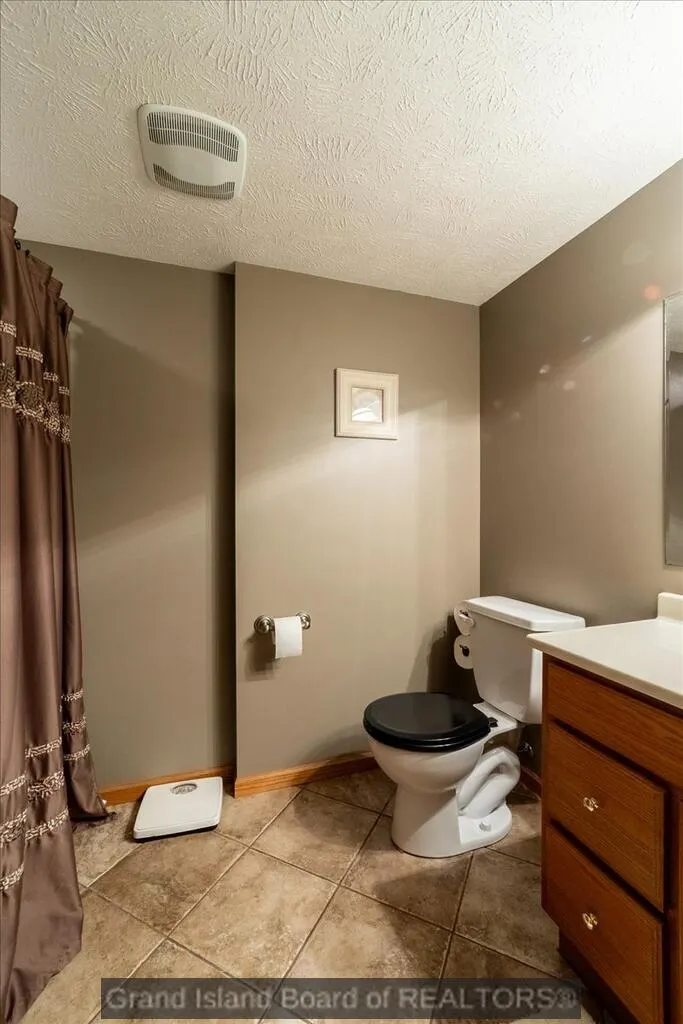
- Full Bathrooms3
- Half Bathrooms0
- Sqr Footage1526
- Lot Size0.258402 Acres
Data Source:
Grand Island Board of REALTORS®
Property Description
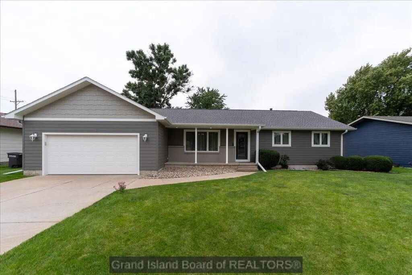
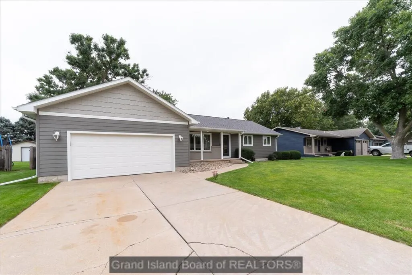
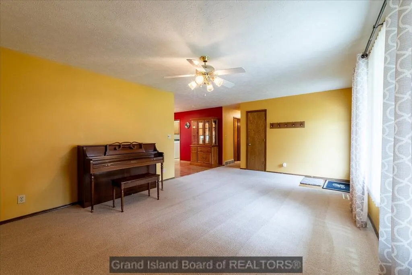
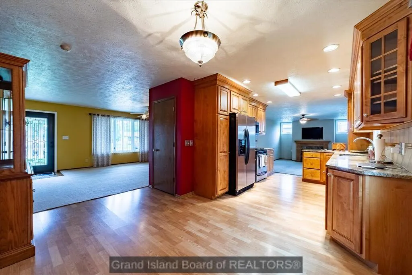
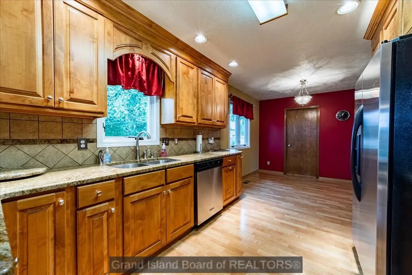
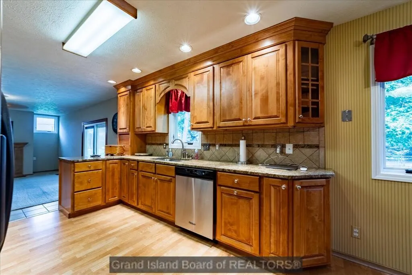
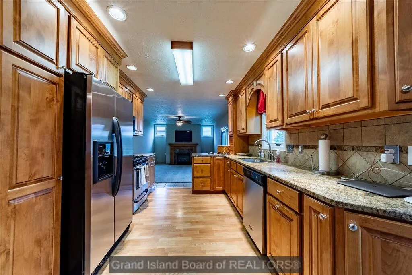
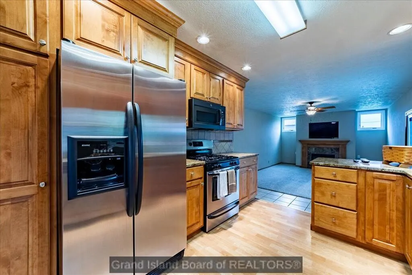
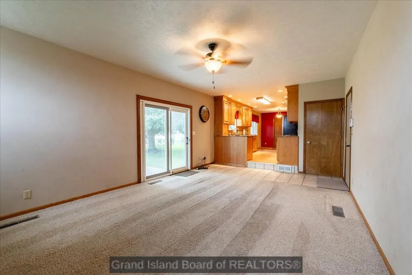
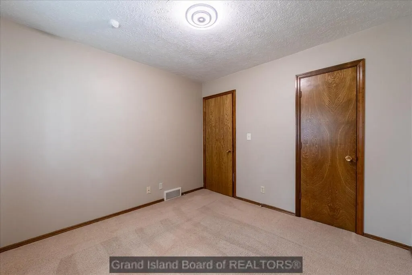
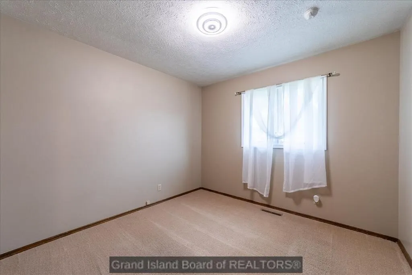
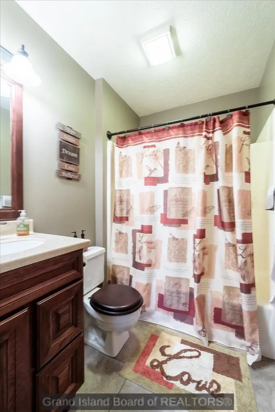
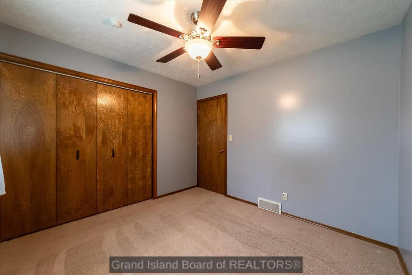
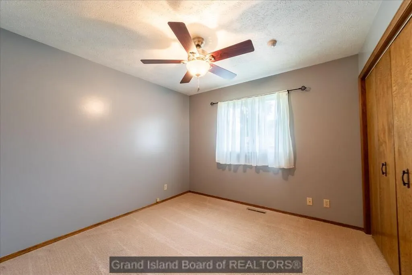
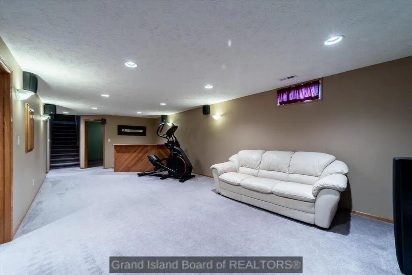
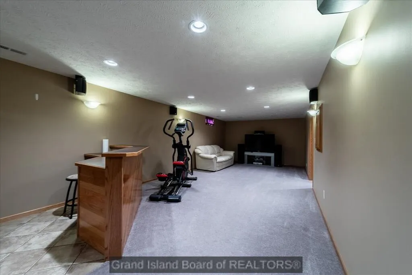
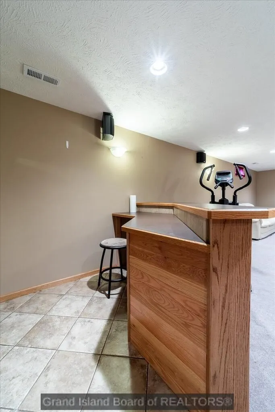
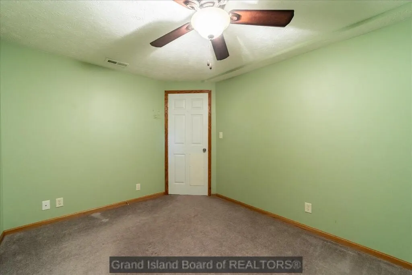
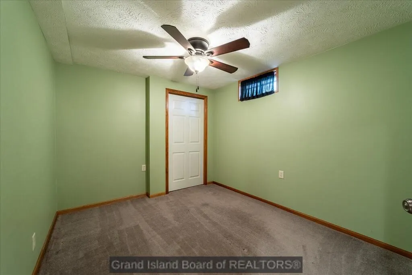
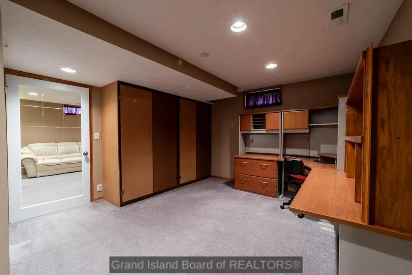
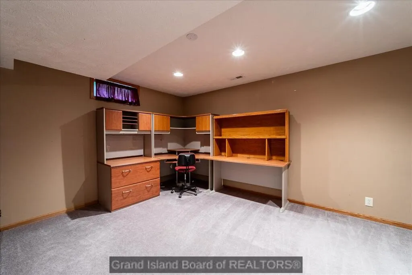
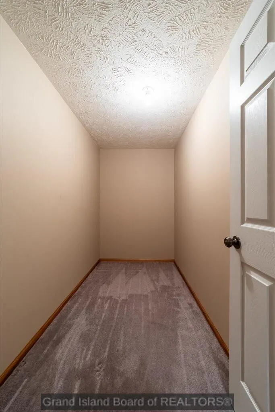
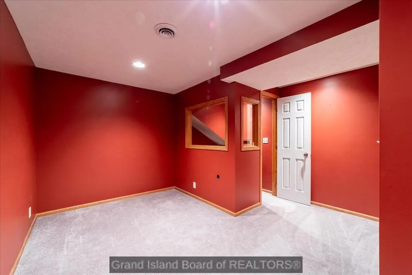
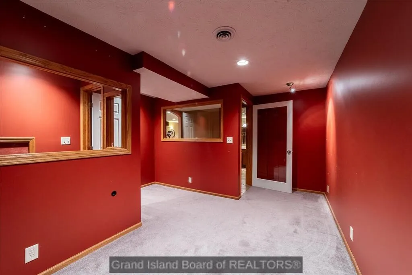
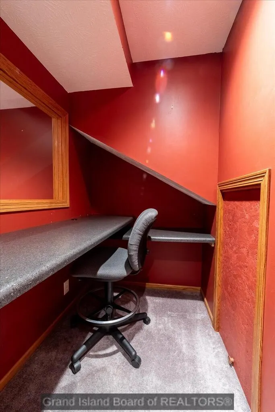
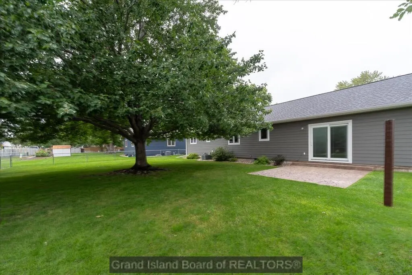
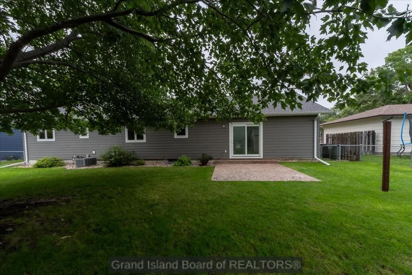
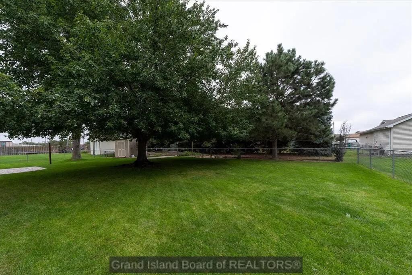
Move-in ready, well cared for, and centrally located in a quiet neighborhood! This updated ranch offers 3 bedrooms, 3 bathrooms, a fully fenced yard, and an attached 2-car garage. The great room off the kitchen features a cozy fireplace and new sliding glass patio door, perfect for gathering. The basement offers two non-conforming bedrooms plus a creative space previously used as a sound studioâready for your next project or passion. With numerous updates, including a newer roof, siding, windows, exterior doors, furnace, and water heater, this home is ready to enjoy!
| Elementary School | Middle School | High School |
|---|---|---|
| Newell Elementary School | Walnut Middle School | Grand Island Senior High |
| Price History | |
|---|---|
| 9/25/2026 | Listed $354,000 |
General Features
| Kitchen Level | Main |
|---|---|
| Utilities | Water Connected,Sewer Connected,Natural Gas Connected,Electricity Connected,Cable Available |
| Possession | At Closing |
| Roof | Composition |
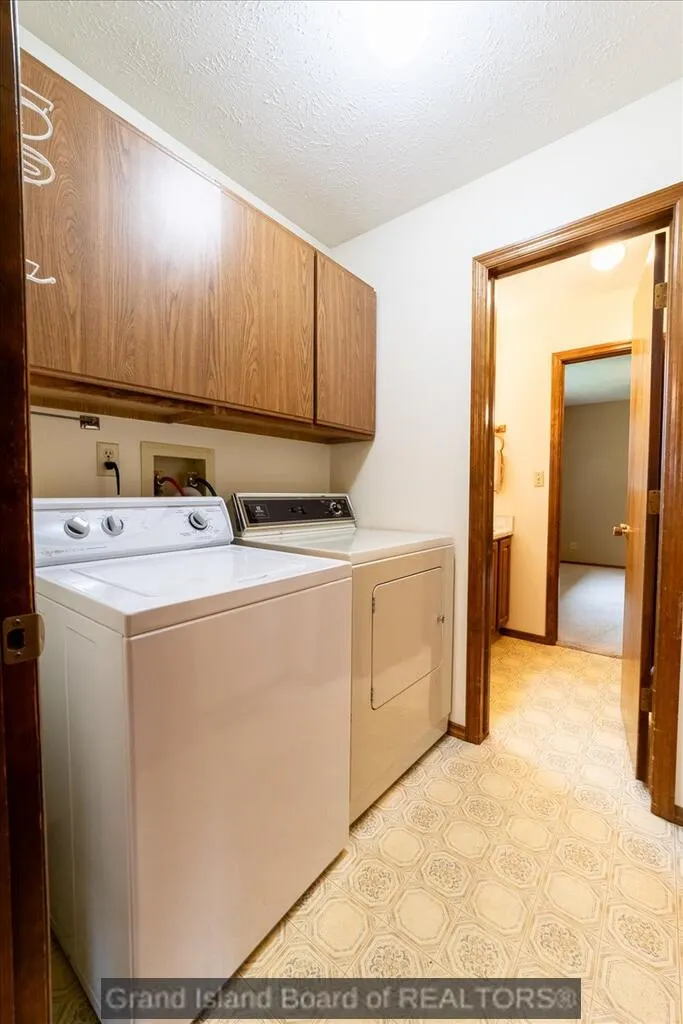
| Laundry Y/N | Main,Off Kitchen,Bedroom Level,Laminate |
| Water Heater | Gas,40 Gallons + |
| Fireplaces | One,Gas |
| Garage | 1 |
| Zoning | R2 |
| Status | Active |
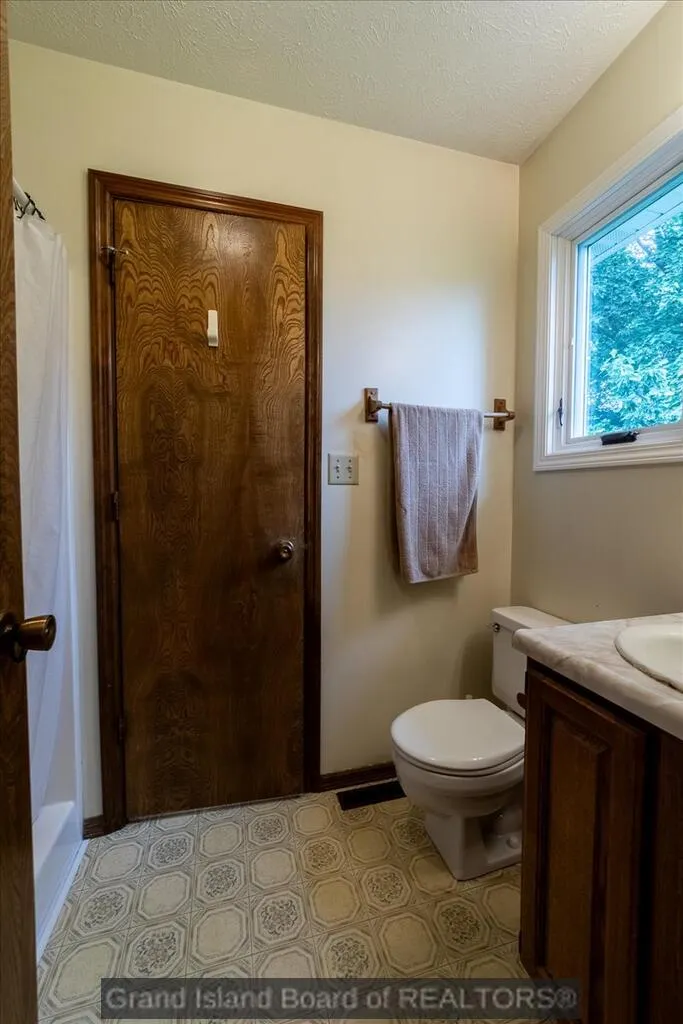
| Full Baths | 1 |
| Year Built | 1984 |
| Subdivision | Colonial Estates |
| County | Hall |
| Other Rooms | Master Bath,Great Room |
| Property Type | Single Family |
| Tax Year | 2025 |
| Status | Active |
| Area | NW |
| High School | Grand Island Senior High |
| City | Grand Island |
| Elementary School | Newell |
| Middle School | Walnut |
| ListingAgentFirstName | Crystal |
| ListingAgentLastName | Rivera |
| Acres | 0.0000 |
Interior Features
| Interior Amenities | Garage Door Opener,Smoke Detector,Walk-in Closets,Carbon Monoxide Detector(s) |
|---|---|
| Family Room Level | Basement |
| Dining Room Level | Main |
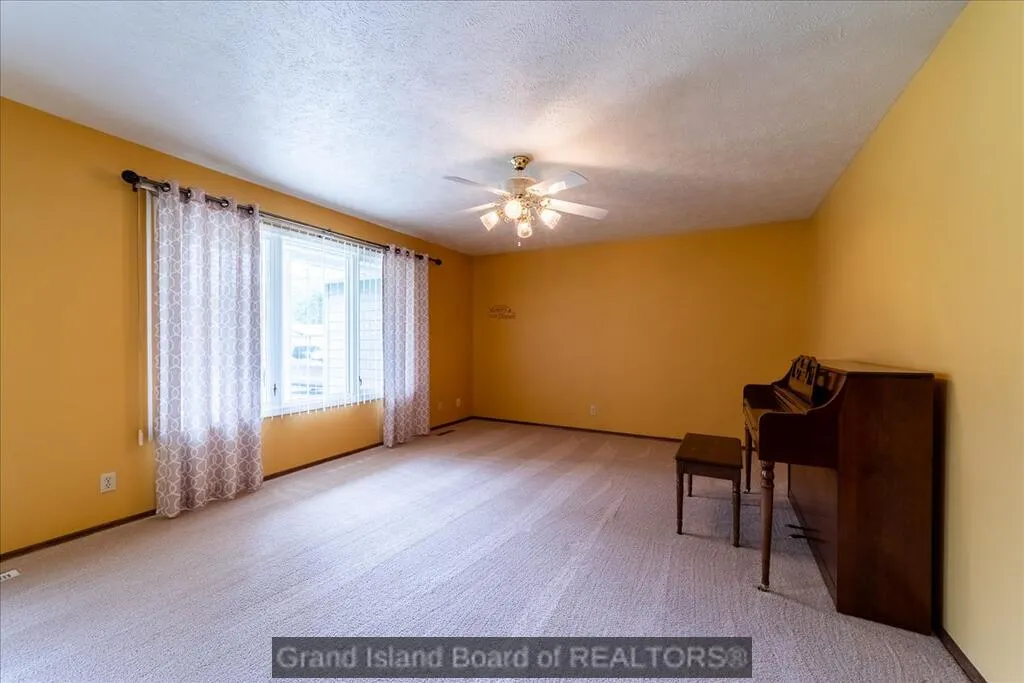
| Living Room Level | Main |
| Basement | Yes |
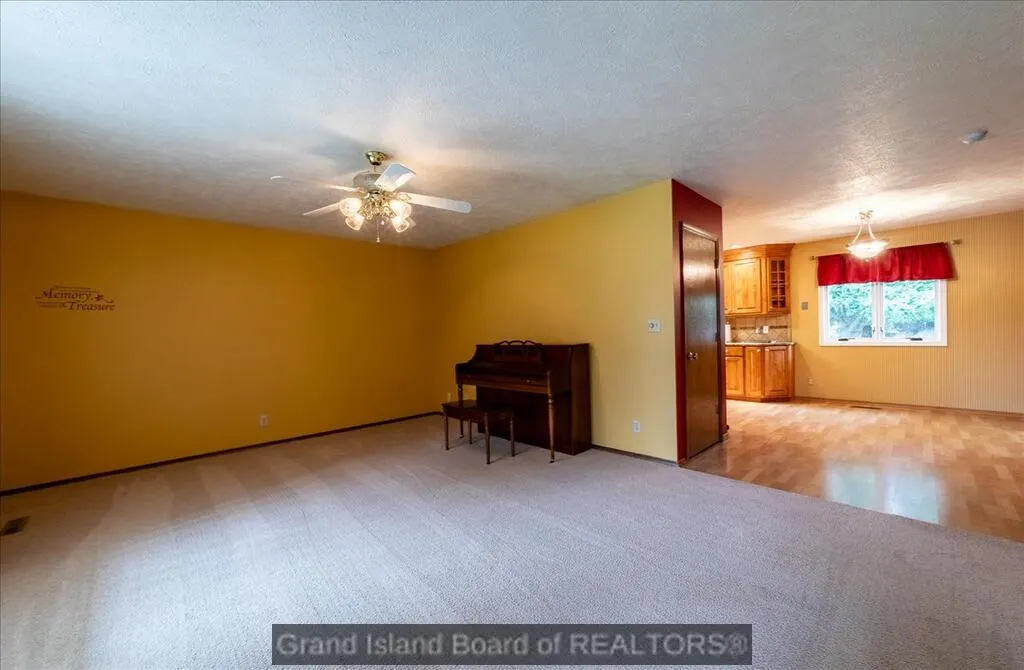
| Kitchen | Gas Range,Dishwasher,Garbage Disposal,Refrigerator,Microwave,Pantry,Laminate |
| Other Room 1 Level | Main |
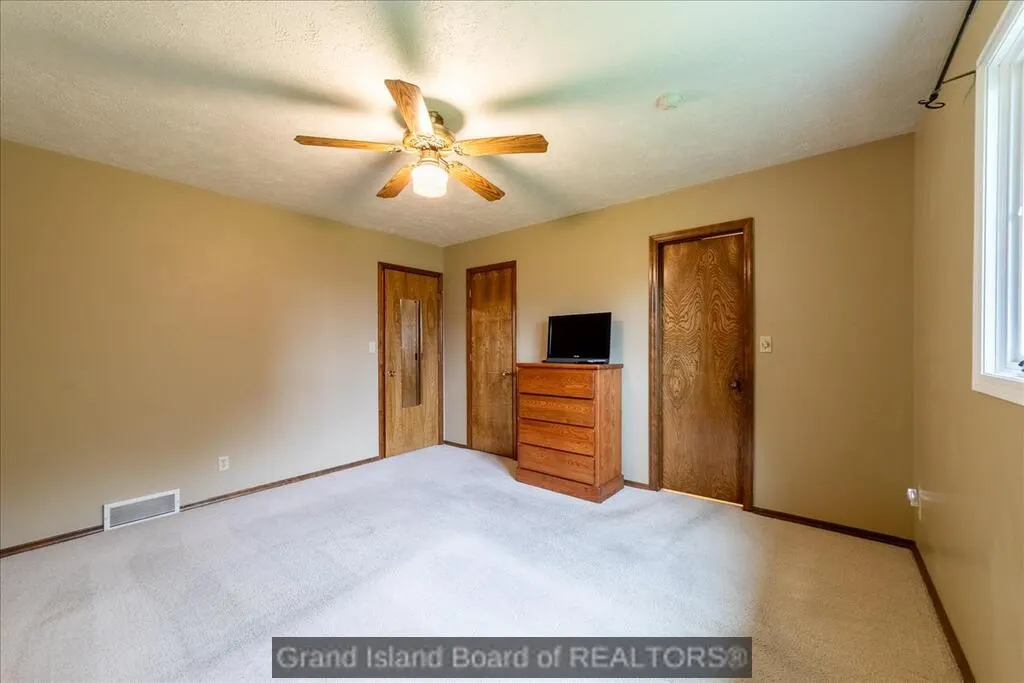
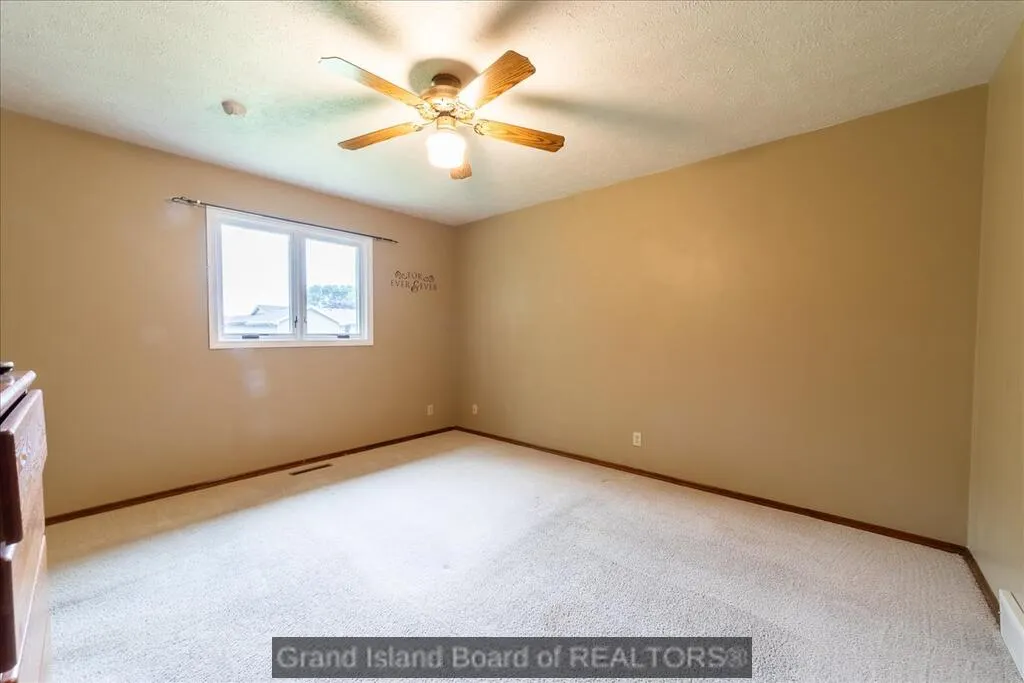
| Primary Bedroom Level | Main |
| Family Room | Carpet |
| Living Room | Carpet |
| Beds | 3 |
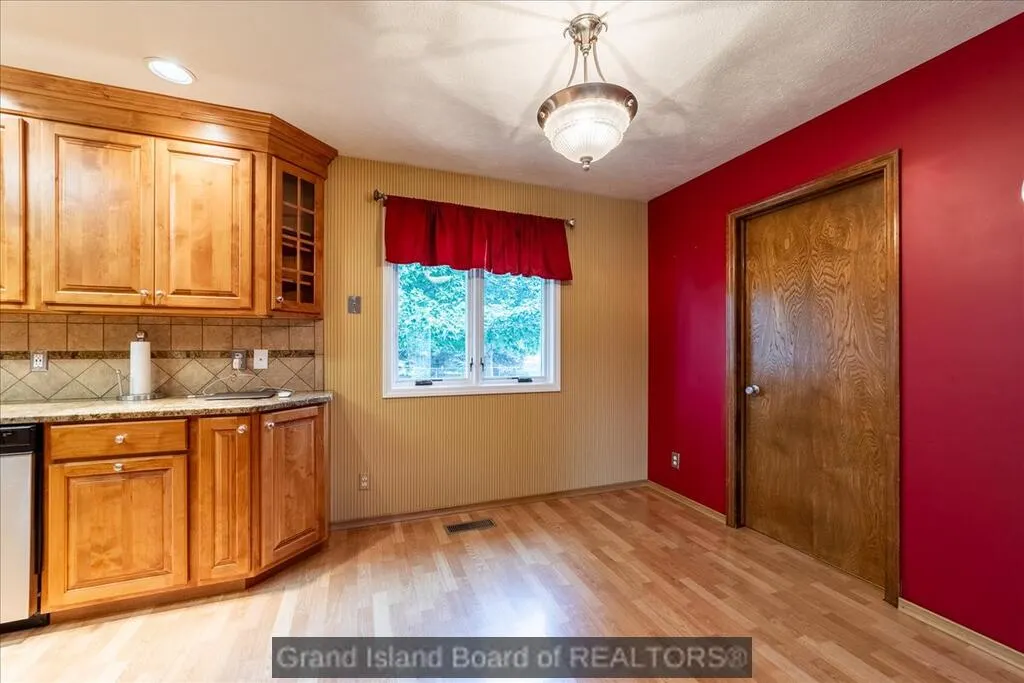
| Dining Room | Kitchen/Dining Combo,Laminate |
| Heating/Cooling | Gas Forced Air,Central Air |
| Other Room 3 | Flex/Storage |
| Other Room 2 | Non-ConfBed |
| Second Kitchen | Great Room |
| Other Room 4 | Non-ConfBed |
| Other Room 2 Level | Basement |
| Other Room 4 Level | Basement |
| Other Room 3 Level | Basement |
| Window Coverings | All |
| Basement Details | Partial,Fully Finished |
Exterior Features
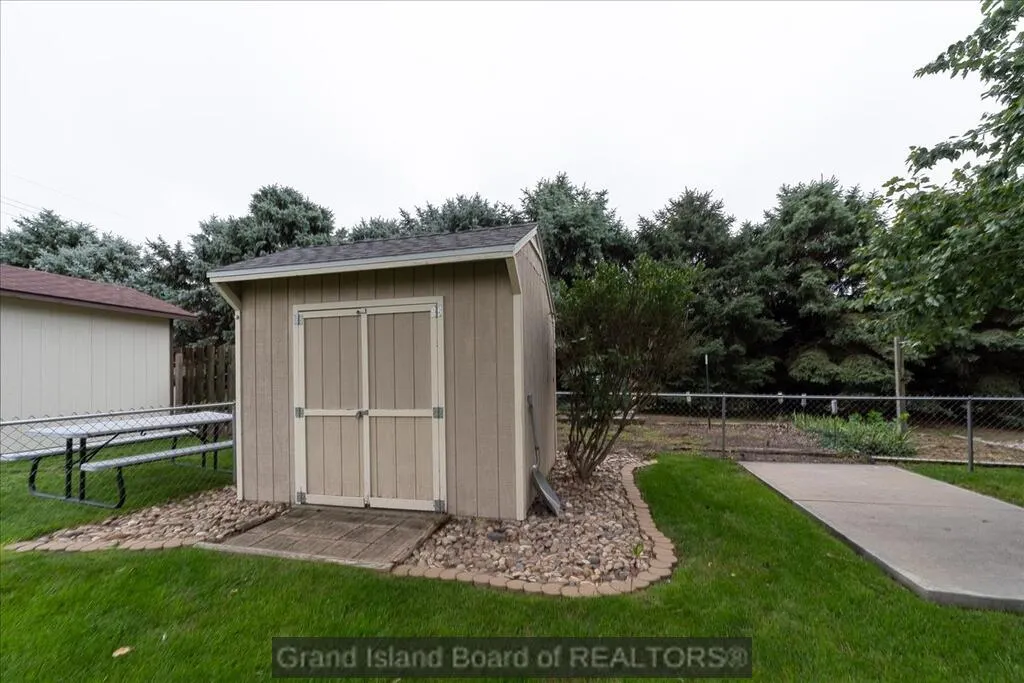
| Exterior Amenities | Storage Shed,Patio,Gutters |
|---|---|
| Construction/Exterior Finish | Frame,Wood Siding |
| Lot Dimensions | 84 x 134 |
| Landscaping | Automatic Sprinkler,Chain Fence,Established Yard |
| Type or Style | Ranch |
Amenities
- Foreclosure
- Views
- Short Sale
- New Construction
- Adult 55+
- Lease To Own
- No HOA Fees
- Furnished
- Primary On Main
- Air Conditioning
- Seller Finance
- Green
- Fixer Upper
- Horse
- Golf
- Fireplace
- Deck
- Garage
- Basement
- Pool
Property vs Single Family Average in 68803
Price
Taxes
Year Built
 Grand Island Board of Realtors® All information deemed reliable but not guaranteed. All properties are subject to prior sale, change or withdrawal. Neither listing broker(s) or information provider(s) shall be responsible for any typographical errors, misinformation, misprints and shall be held totally harmless. Listing(s) information is provided for consumer's personal, non-commercial use and may not be used for any purpose other than to identify prospective properties consumers may be interested
