
Price Reduction - Primary on Main

Address
3316 Homestead Dr, Grand Island, NE
Price
$ 355,000
Property Attributes
- MLS#20262826
- TypeSingle Family
- Listing Status Active
- CountyHALL
- CityGrand Island
- AreaNW
- NeighborhoodHomestead Second Sub
- Zip68803
- StyleRanch
- Year Built1981
- Taxes$ 1350
- Price$ 355,000
- Bedrooms4
- Full Bathrooms1
- Half Bathrooms1
- Sqr Footage1104
- Lot Size0.46 Acres
Data Source:
Grand Island Board of REALTORS®
Property Description
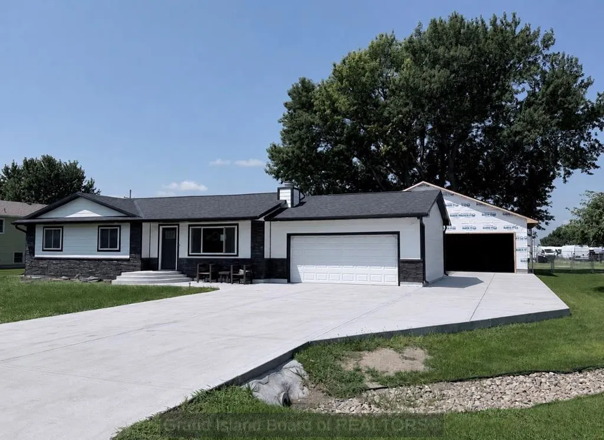
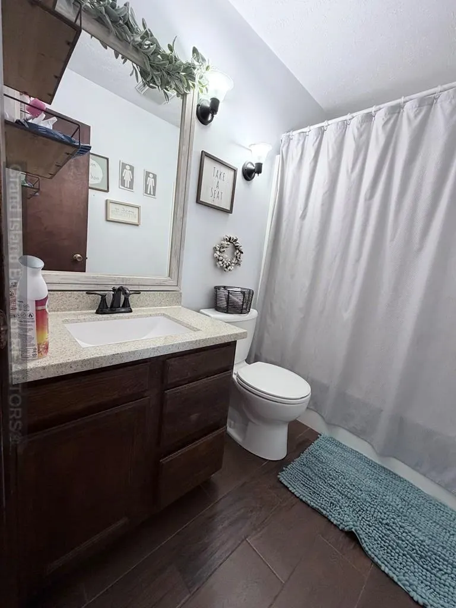
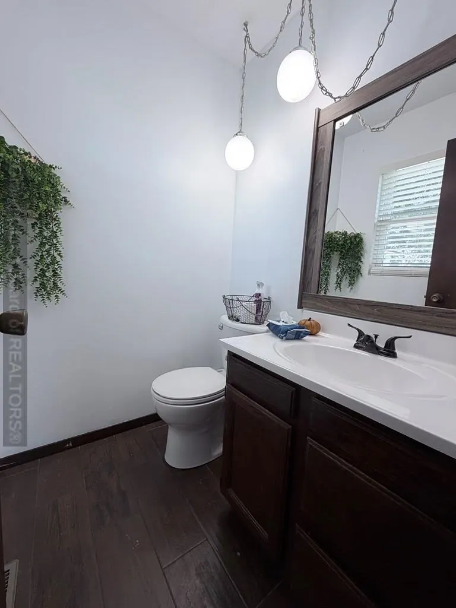
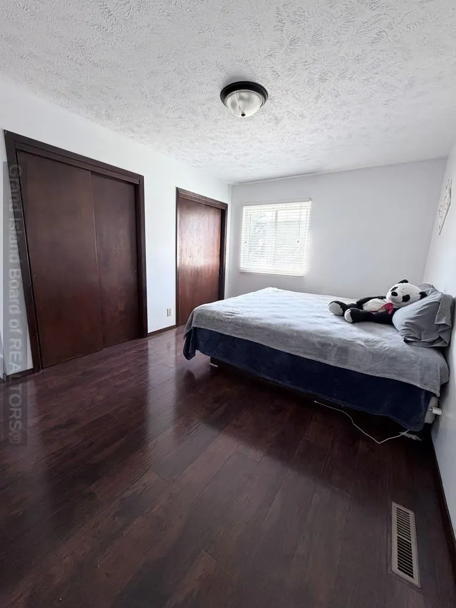
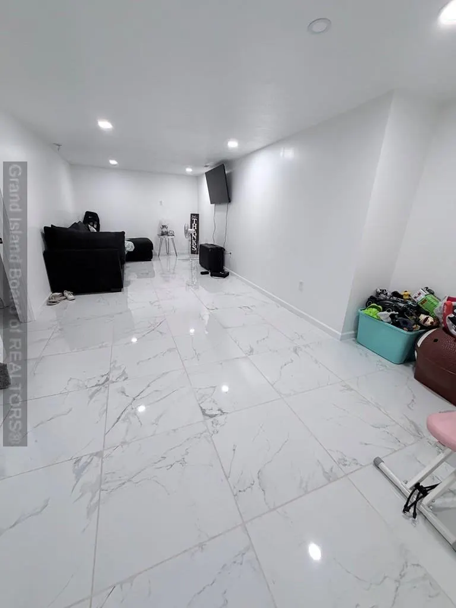
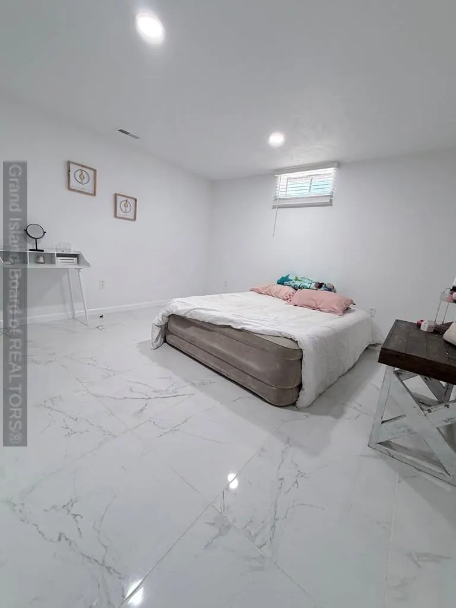
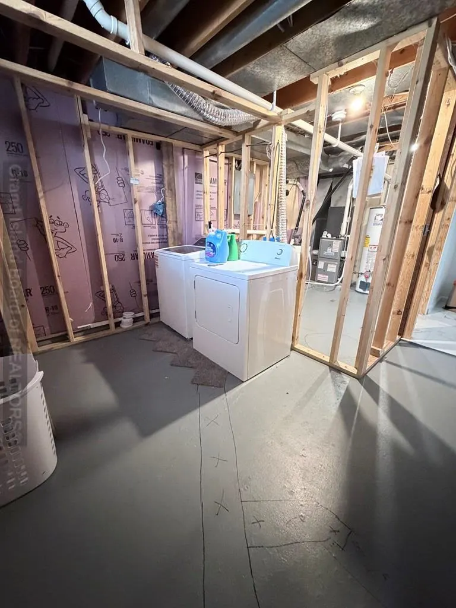
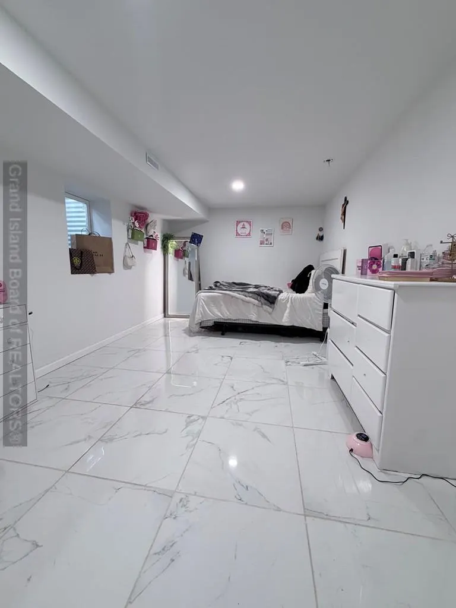
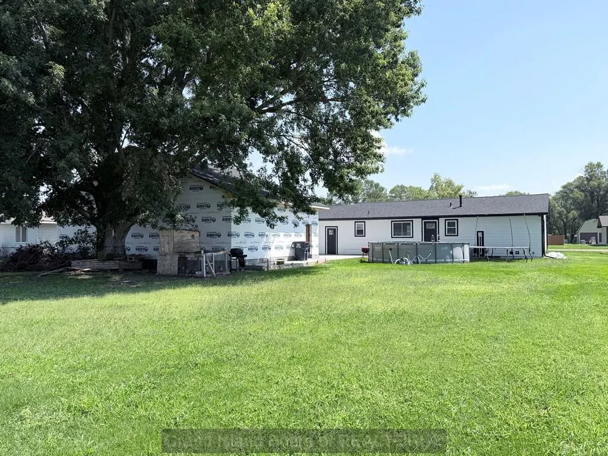
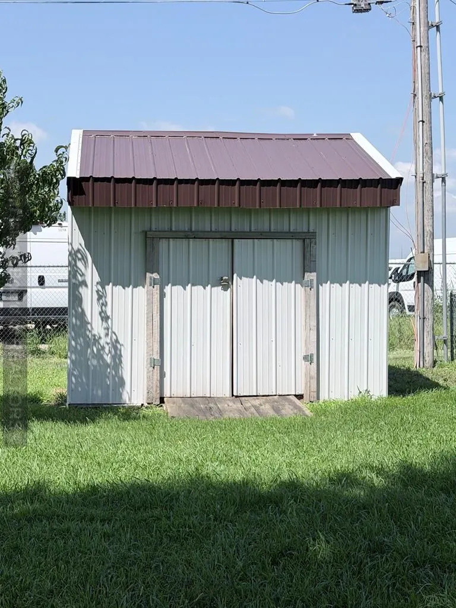
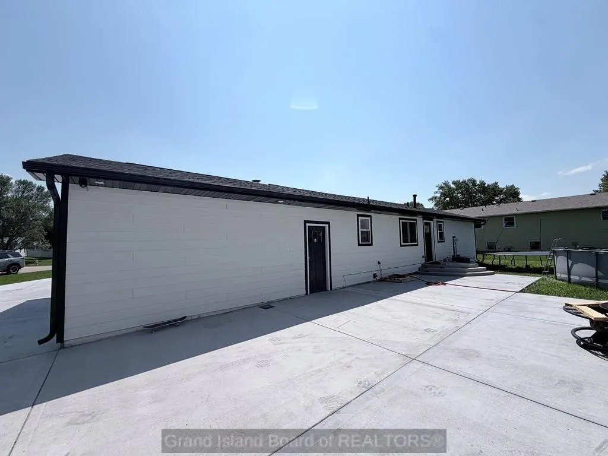
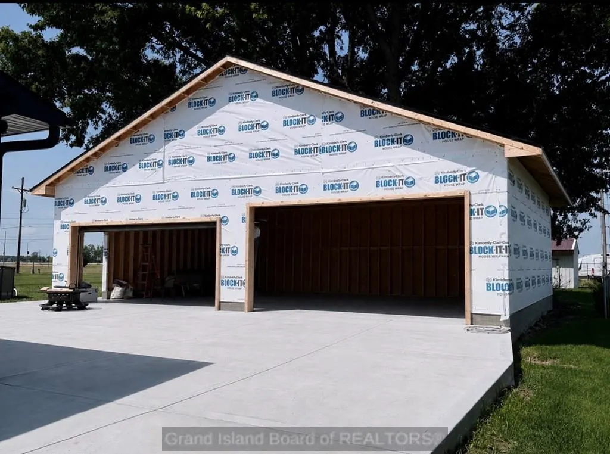
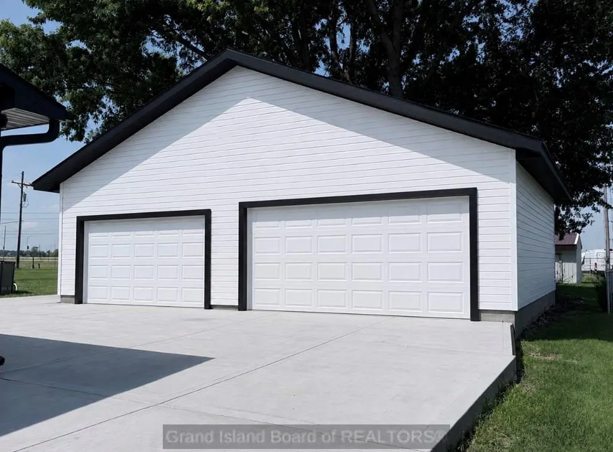
Welcome home to this spacious and versatile 4-bedroom, 1.5-bath property situated on a large lot with plenty of room to spread out. The functional layout includes three bedrooms on the main level, while the finished basement offers a fourth bedroom, a generous family room, and an additional bonus room perfect for a home office, gym, playroom, or hobby space. Outside, you'll appreciate the convenience of an attached 2-car garage plus an impressive 30' x 40' detached garageâideal for extra vehicles, a workshop, storage, or all your recreational toys. With abundant indoor and outdoor space, this property offers endless possibilities for comfortable living and entertaining.
| Elementary School | Middle School | High School |
|---|---|---|
| 1 R Elementary School | 1-R Middle School | Northwest High School |
| Price History | |
|---|---|
| 8/3/2026 | Listed $360,000 |
| 9/3/2026 | 2$355,000 |
General Features
| Kitchen Level | Main |
|---|---|
| Utilities | Water Connected,Septic Tank,Well |
| Possession | At Closing |
| Roof | Composition |
| Laundry Y/N | Basement |
| Water Heater | Gas |
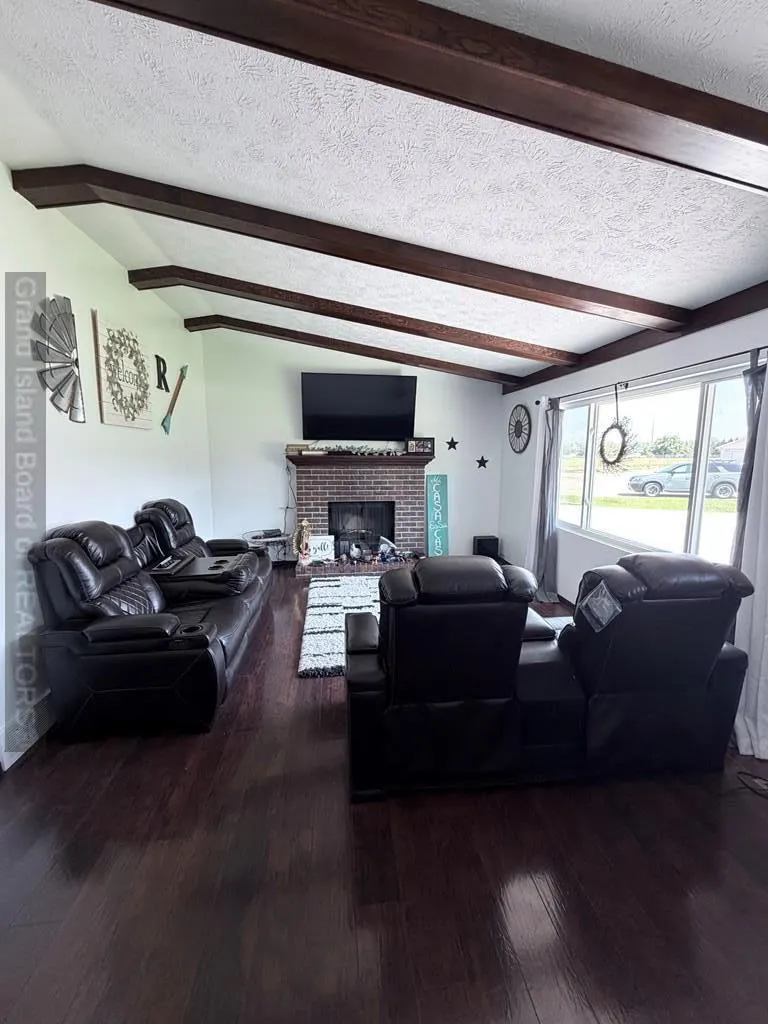
| Fireplaces | One,Woodburning |
| Garage | 1 |
| Status | Active |
| Full Baths | 1 |
| Half Baths | 1 |
| Year Built | 1981 |
| Subdivision | Homestead Second Sub |
| County | Hall |
| Other Rooms | None |
| Property Type | Single Family |
| Tax Year | 2025 |
| Status | Active |
| Area | NW |
| Virtual Tour | https://tour.usamls.net/3316-Homestead-Dr-Grand-Island-NE-68803/unbranded |
| High School | Northwest |
| City | Grand Island |
| Elementary School | 1 R |
| Middle School | 1-R |
| ListingAgentFirstName | Jessica |
| ListingAgentLastName | Colson |
| Acres | 0.4600 |
Interior Features
| Interior Amenities | Garage Door Opener |
|---|---|
| Family Room Level | Basement |
| Living Room Level | Main |
| Basement | Yes |
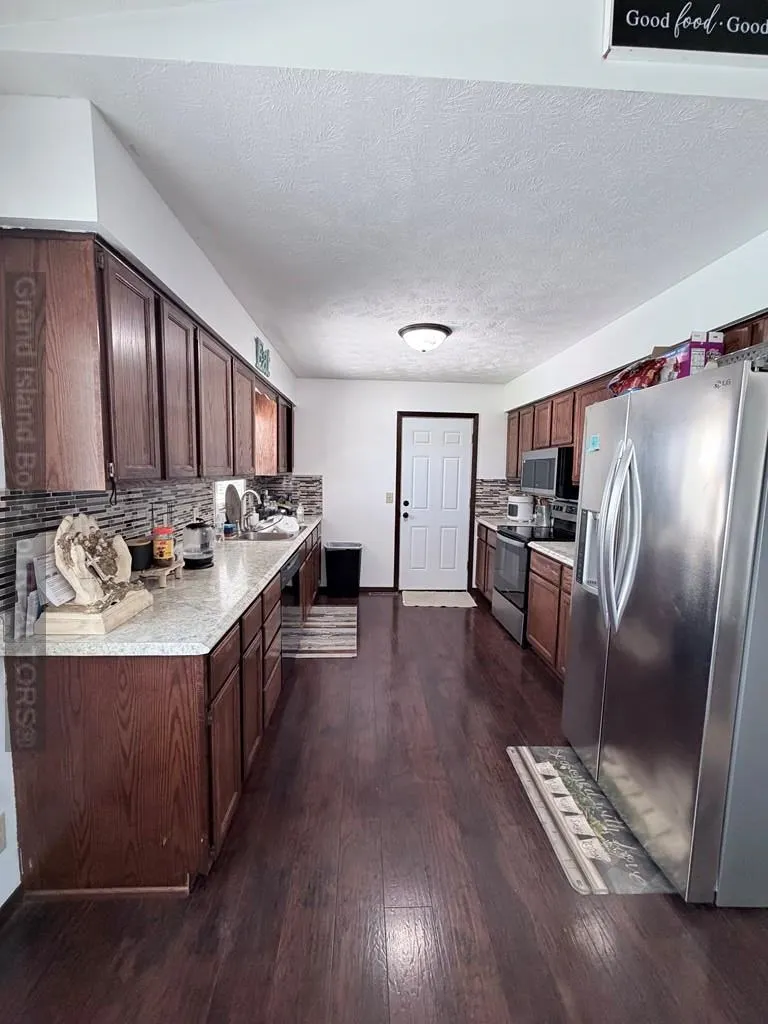
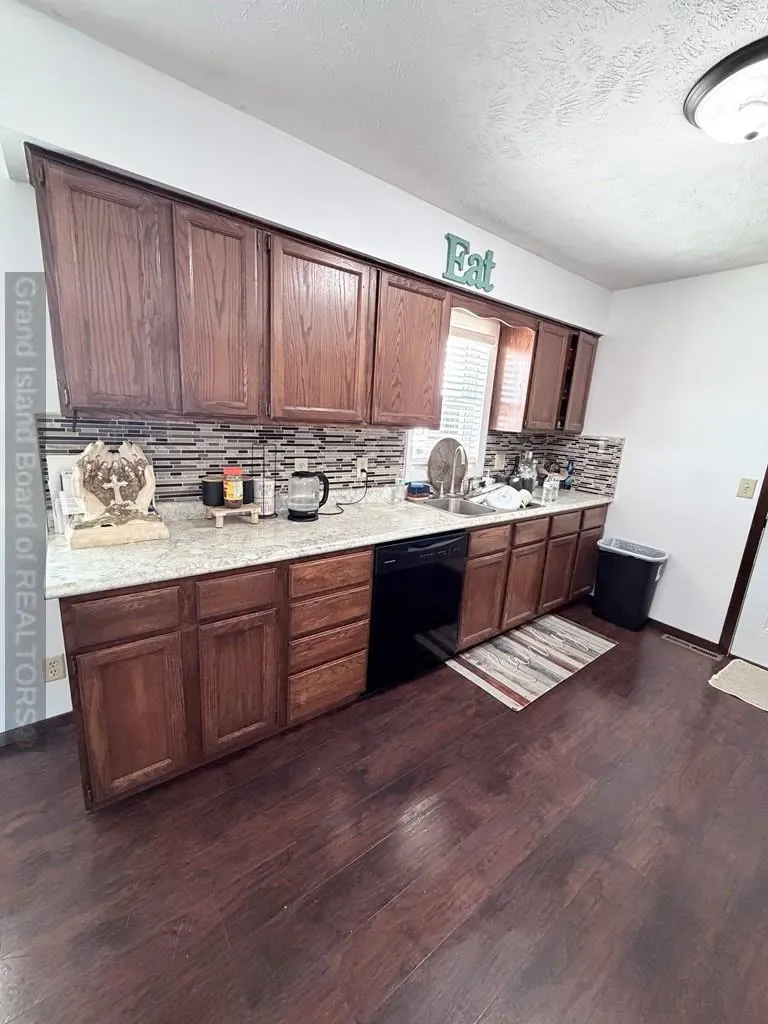
| Kitchen | Electric Range,Dishwasher,Refrigerator |
| Bedroom 4 Dimensions | 18'9x10'6 |
| Kitchen Dimensions | 19'8x10 |
| Living Room Dimensions | 19'6x12'10 |
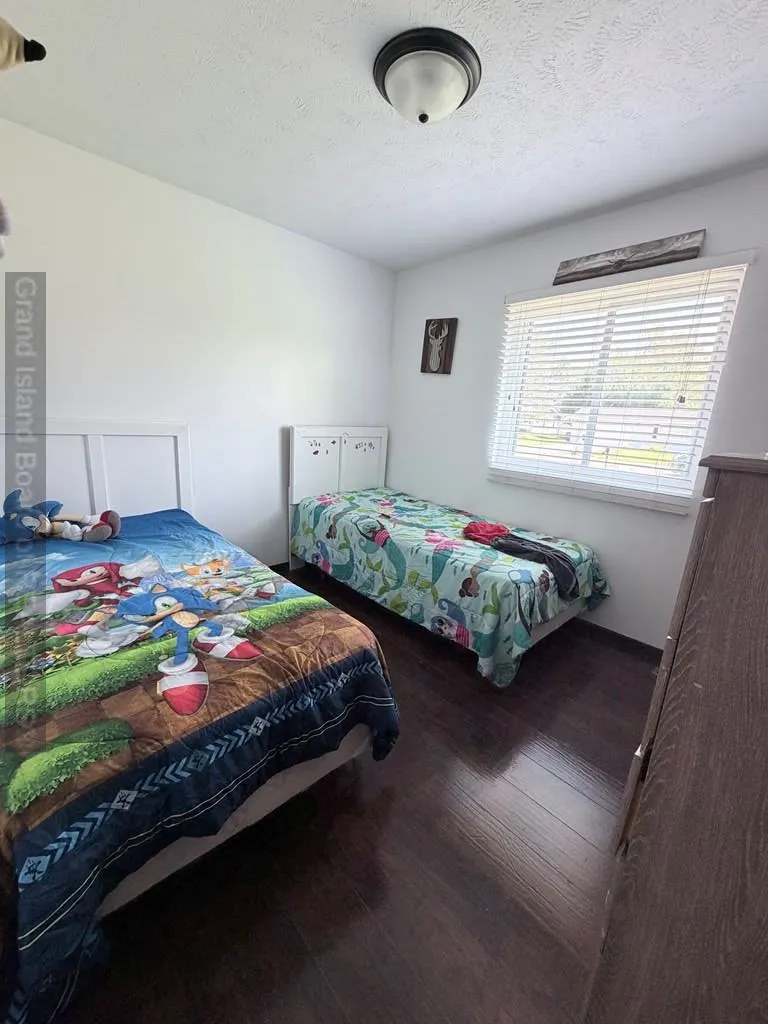
| Bedroom 3 Dimensions | 12'6x10'6 |
| Family Room Dimensions | 26'6x10'6 |
| Other Room 1 Level | Basement |
| Primary Bedroom Level | Main |
| Family Room | Tile |
| Living Room | Fireplace |
| Beds | 4 |
| Master Bedroom Dimensions | 14'6x10 |
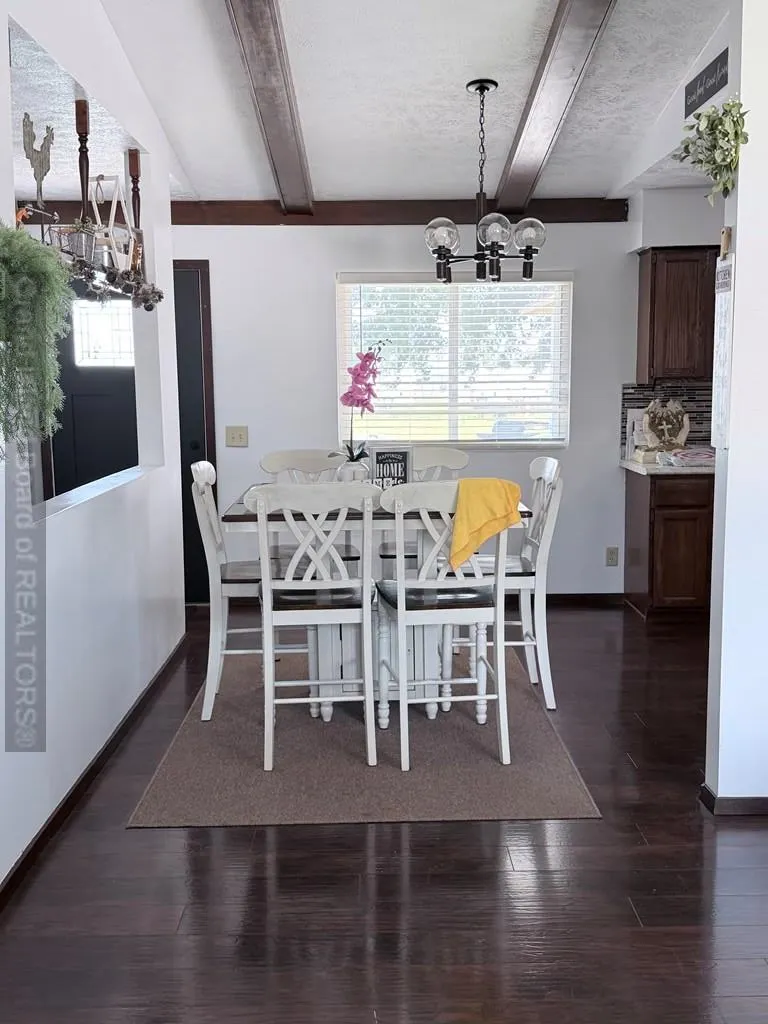
| Dining Room | Kitchen/Dining Combo |
| Heating/Cooling | Electric Forced Air,Central Air |
| Second Kitchen | Bonus Room |
| Window Coverings | Drapes,Blinds |
| Bedroom 2 Dimension | 11x9 |
| Basement Details | Full |
Exterior Features
| Exterior Amenities | Patio |
|---|---|
| Construction/Exterior Finish | Frame |
| Lot Dimensions | 100x200 |
| Landscaping | Automatic Sprinkler |
| Type or Style | Ranch |
Amenities
- Foreclosure
- Views
- Short Sale
- New Construction
- Adult 55+
- Lease To Own
- No HOA Fees
- Furnished
- Primary On Main
- Air Conditioning
- Seller Finance
- Green
- Fixer Upper
- Horse
- Golf
- Fireplace
- Deck
- Garage
- Basement
- Pool
Property vs Single Family Average in 68803
Price
Taxes
Year Built
Visits
 Grand Island Board of Realtors® All information deemed reliable but not guaranteed. All properties are subject to prior sale, change or withdrawal. Neither listing broker(s) or information provider(s) shall be responsible for any typographical errors, misinformation, misprints and shall be held totally harmless. Listing(s) information is provided for consumer's personal, non-commercial use and may not be used for any purpose other than to identify prospective properties consumers may be interested
